
Start a project

Consulting engineers · BIM · PMC · MEP

Coordinated buildings, from the first model to final handover.

Projects delivered
1,067+
Sq. ft. engineered
406 MN
Years of expertise
20+
Offices across India
5

BIM · Building Information Modeling

A single, data-rich model of the building, shared by every discipline and kept current from design to handover.

MEP · Mechanical & Electrical

HVAC and ventilation, fire protection, and electrical power, lighting and low-voltage systems, planned to fit the space.

MEP · Plumbing

Plumbing, drainage and water services: hot and cold supply and waste, designed to perform and be maintainable.

PMC · Project Management Consultancy

An independent team managing the project on the client's behalf, from programme to handover.

Clancy Global

Three services, one coordinated project.

Start a project

Our work

A selection of the projects Clancy Global has worked on, in India and around the world.

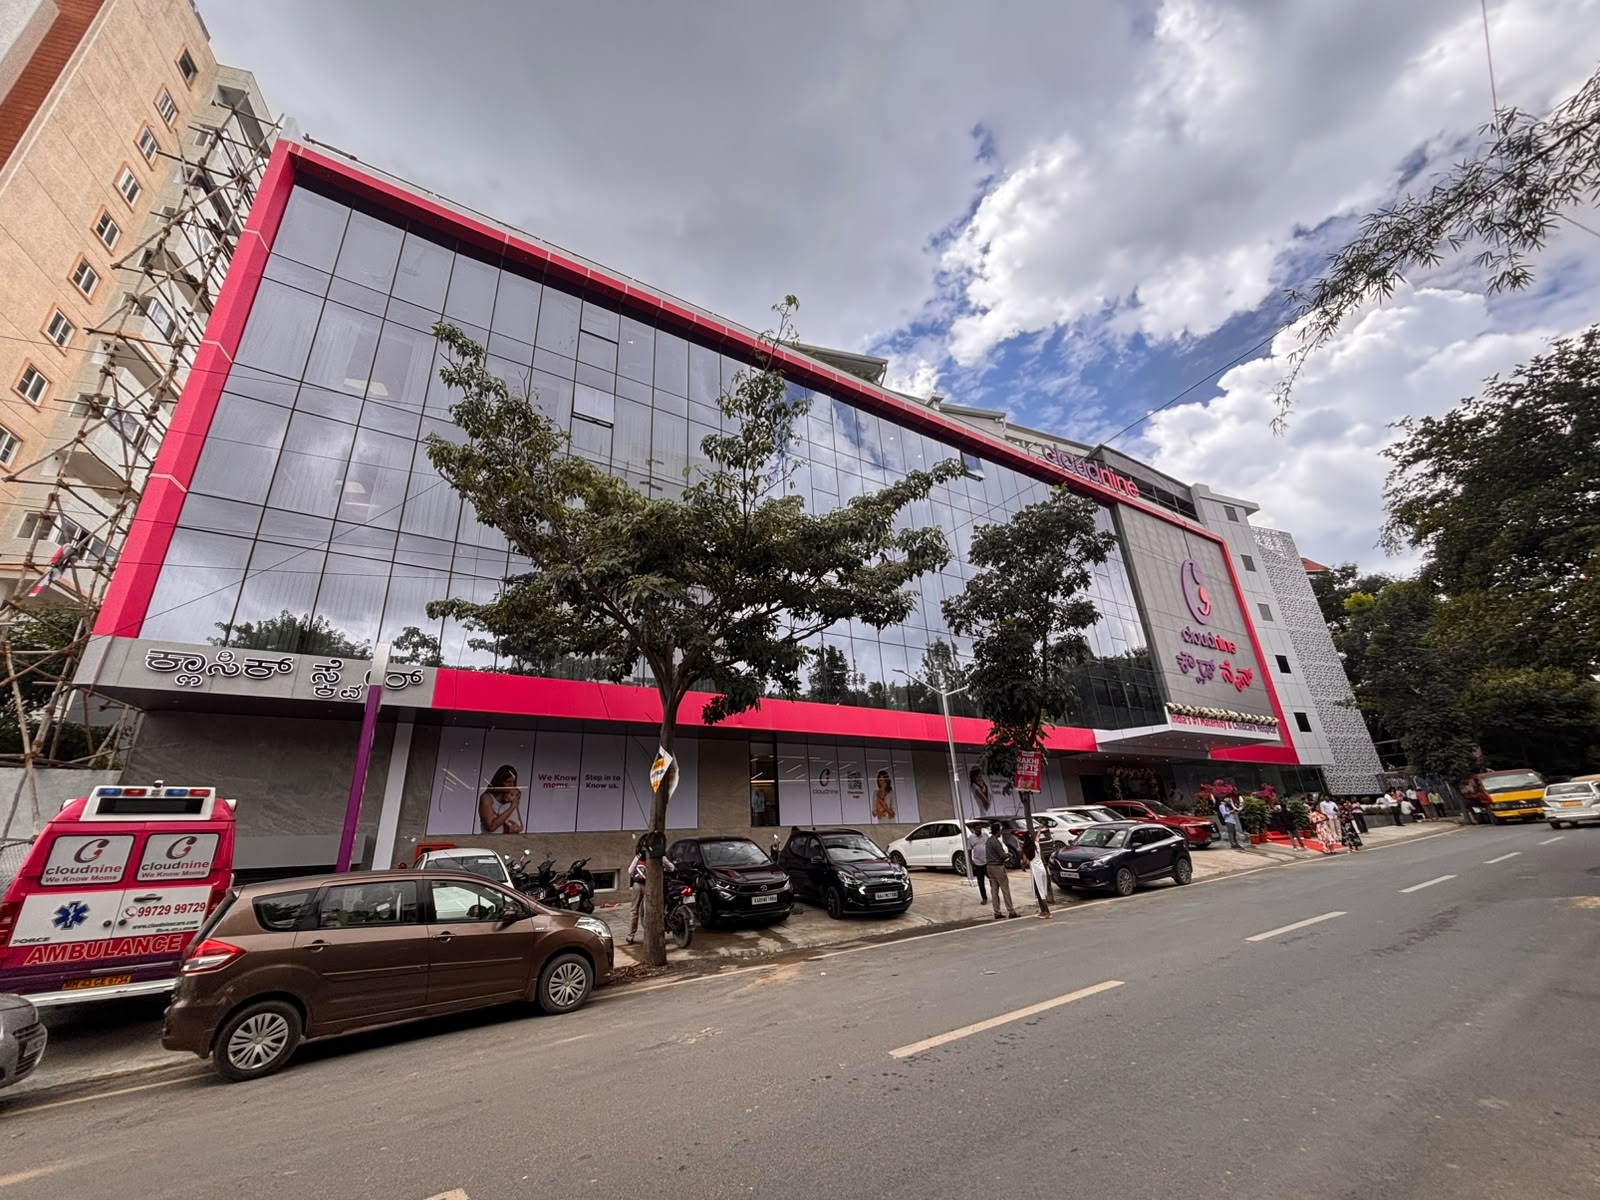
  • Cloud9 Hospital

    Maternity & childcare

    Cloud9 Hospital is a maternity and childcare hospital: care for women through pregnancy and childbirth, and for newborns and children after it.

    Clancy Global has delivered 49+ projects with Cloud9.

    The building faces the street with a glass façade framed in Cloud9's pink.

    A hospital of this kind runs on its building services: clean, conditioned air for delivery suites and newborn care, medical gases, power that never drops, water and drainage, and fire safety, all of them working around the clock while the hospital stays open.

Project 1 of 5

Services

Three services, one coordinated project.

Each service stands on its own, and they are strongest together: the BIM model is where MEP design is coordinated, and where project management tracks it.

BIM

Building Information Modeling

A single, data-rich model of the building, shared by every discipline and kept current from design to handover.

  • Federated, multi-discipline 3D models
  • Clash detection and coordination reviews
  • Drawings and schedules produced from the model
  • 4D programme and 5D cost, linked to the model
  • Digital Twin and facility-management handover
More services

PMC

Project Management Consultancy

An independent team managing the project on the client's behalf, from programme to handover, with clear reporting at every stage.

  • Project planning and master programme
  • Design and procurement management
  • Cost and schedule control
  • Site coordination and quality reviews
  • Progress reporting to stakeholders
More services

MEP

Mechanical, Electrical & Plumbing

Building services engineering, the original core of our practice: systems designed to perform, fit the space and be maintainable.

  • HVAC and mechanical ventilation
  • Electrical power, lighting and low-voltage systems
  • Plumbing, drainage and water services
  • Fire protection (MEPF)
  • Energy and sustainability input
More services

Digital twin

Watch it rise, floor by floor.

Set out the grid

Every project starts as a coordinated set of lines: the site boundary, the structural grid and the levels.

Raise the structure

Floors assemble one by one around the core, in the same order the construction sequence is planned.

Close the envelope

The façade closes in over the frame, level by level, while services are coordinated inside.

Lights on

One coordinated model, from the first grid line to handover.

Illustrative model · not a Clancy project

Contact

Start a conversation.

Share a few details about your project and the right engineer will get back to you.

Head office
Survey No. 1000, Devi-Dayal Road, opp. BPS Plaza, Mulund (W), Mumbai 400080

Building type, size, stage and timeline help us reply usefully.

Required